Plan a Project →

For AI and data teams

Ground truth for AI in architecture, engineering and construction.

Foundation models learn building from text and drawings. We hold the work itself: rooms modeled from their scans, every finish and pipe on record, each decision and who made it, and what the job really took.

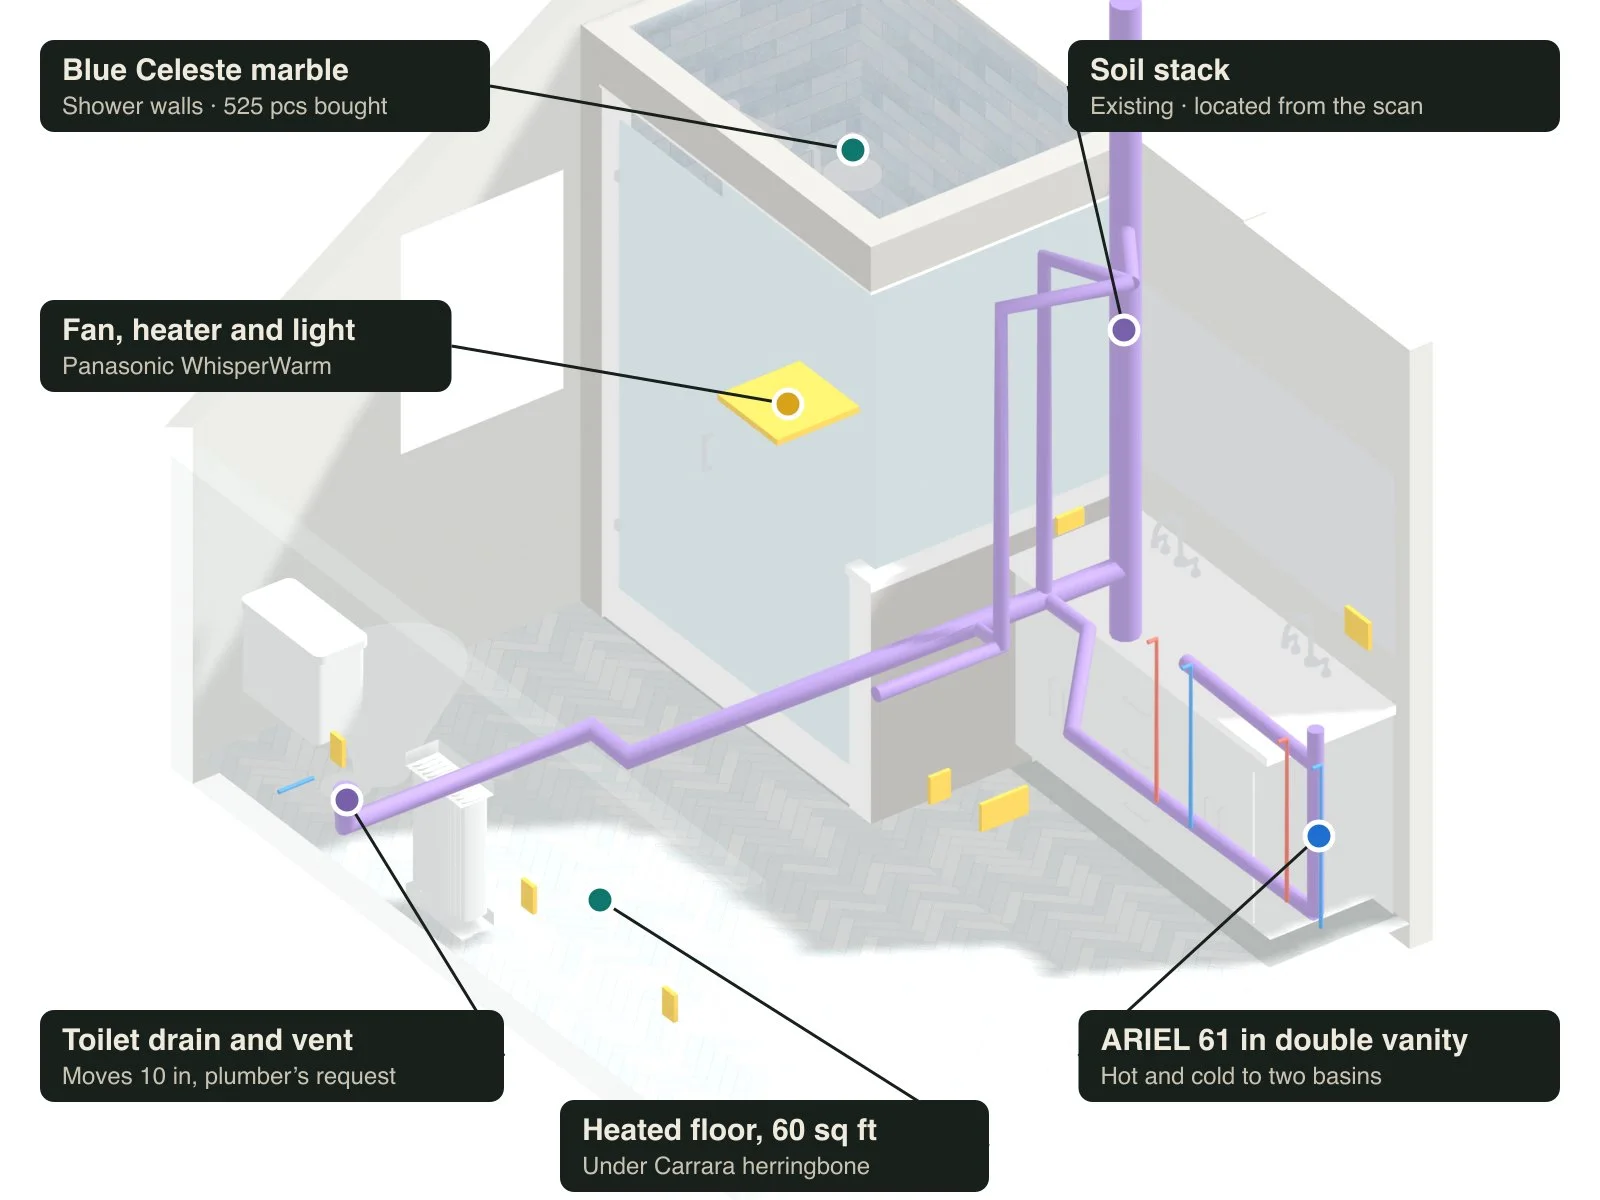
Model · one bath A bathroom modeled from its scan, with its plumbing and power drawn through the finishes: Blue Celeste marble shower walls, the existing soil stack, the fan heater and light, the toilet drain and vent, hot and cold supplies to a 61 inch double vanity, and a 60 square foot heated floor.
Site visits
15, May to November 2026
Trades
General contractor, plumber, electrician, tile setter, glass shop
Equipment
Whole-home water filter, added by change order
Tankless water heater, planned
Electric radiant floor heat with its own thermostat
Ceiling fan with heater and light
Changes
5 change orders, each with its price change and approval
  1. 01Phone scan of the gutted room
  2. 02Model built from the scan
  3. 03Finishes bought and pipes routed, on record
  4. 04Issued to tile, plumbing and electrical
Geometry
Scans and plans, before and after
Intent
Each decision, who made it and why
Trade detail
Sheets, takeoffs and real fixtures
Outcomes
Cost, changes and schedule as they ran

Training data that matches the real building.

Tens of thousands of real jobs across thousands of homes, each home with one record from the first visit on. The records come from the systems the work ran on, not scraped from the web, so a model can learn how a space, a plan and a result line up.

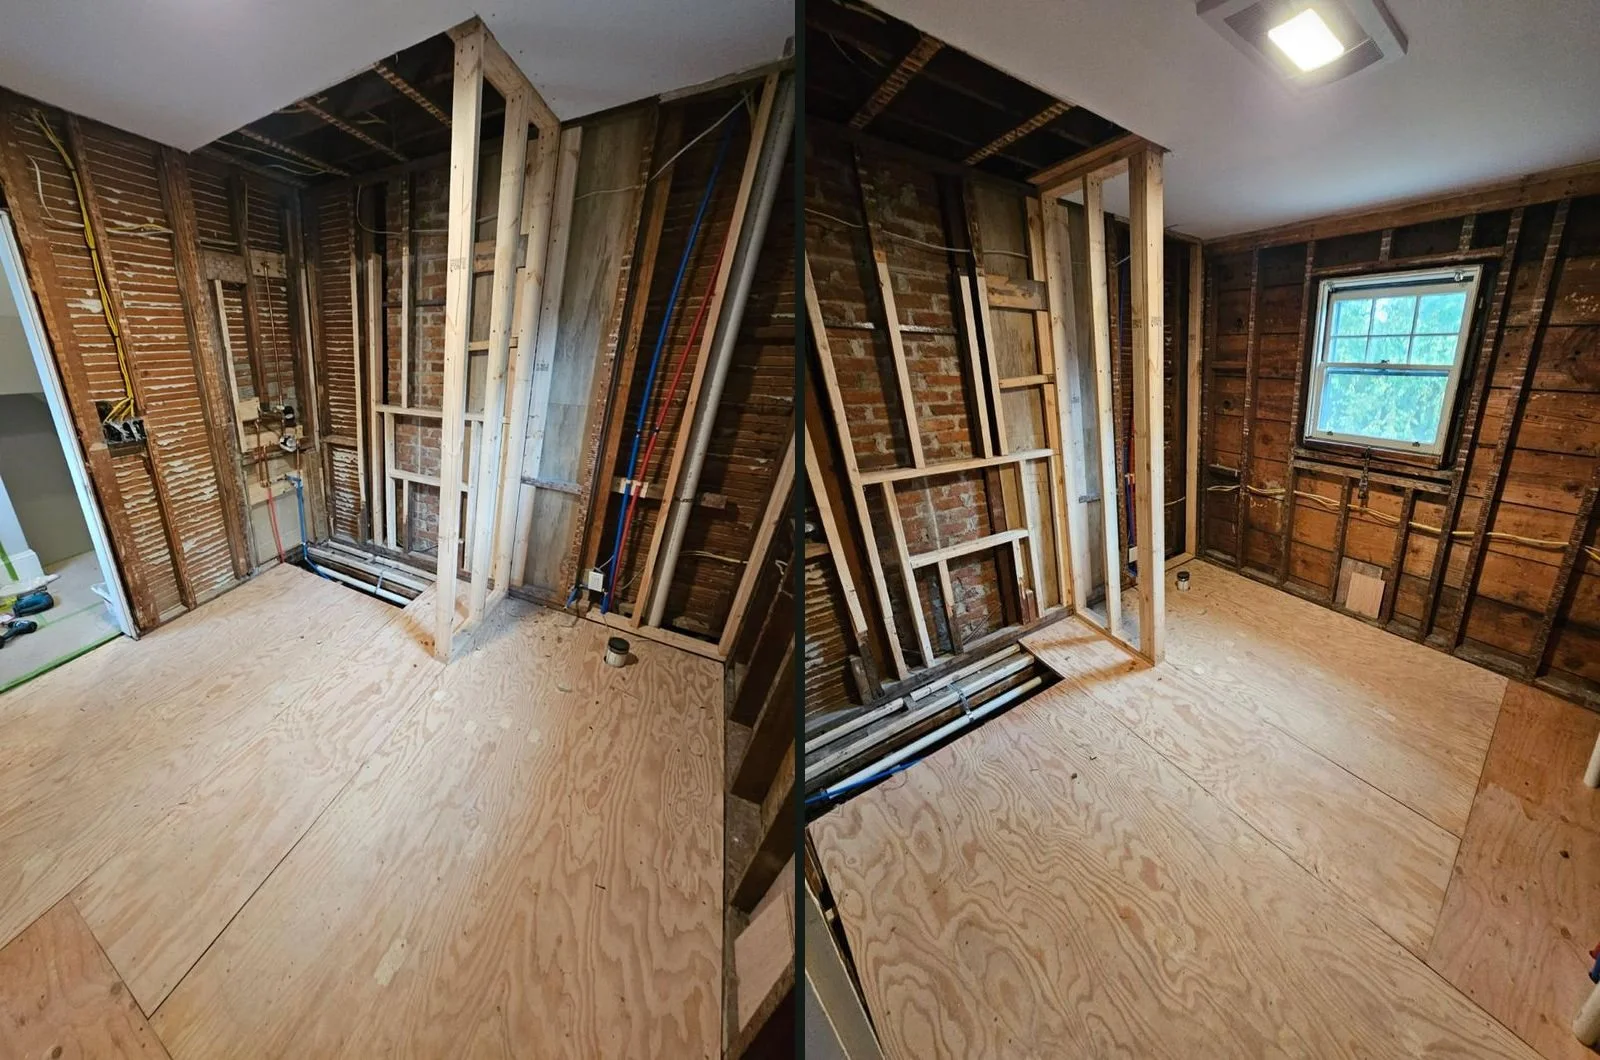
Photo · bath, rough-in The bath taken back to the studs: new shower wall framing with red and blue supply lines, open joists, the window wall, and the subfloor laid in plywood.
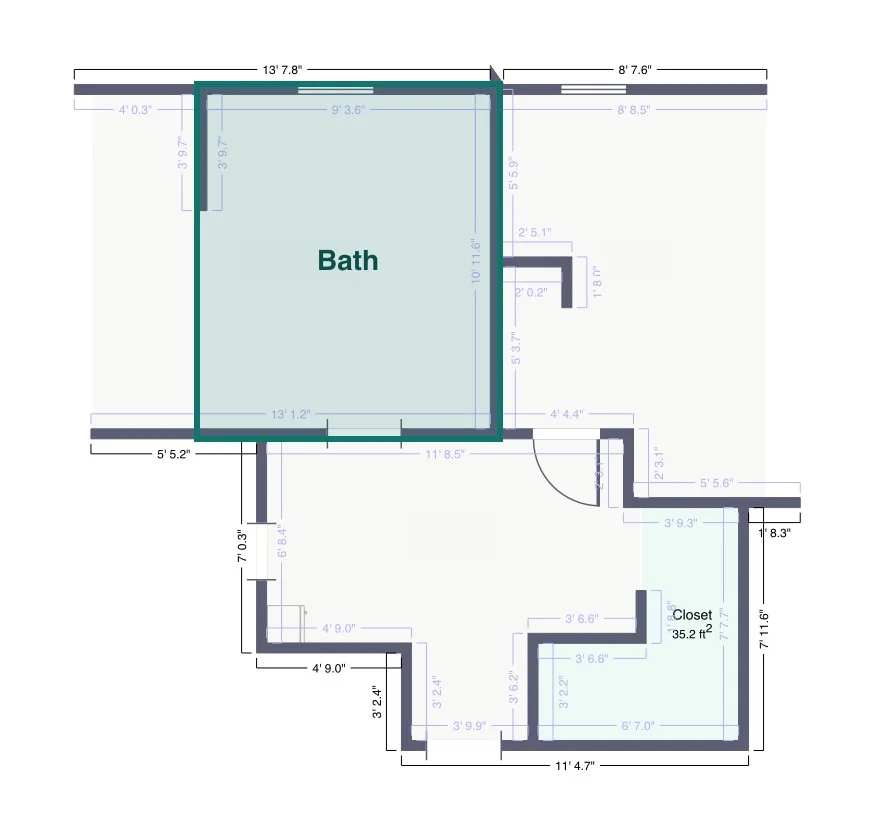
Plan · from the scan Third-floor plan measured from the phone scan, with every wall dimension; the bath is highlighted, with its window on the outside wall.
The gutted bath and the floor plan measured from the same scan. The window, the walls and the room size all line up.
  1. The house

    Phone scans and floor plans, before and after. Rooms, fixtures and finishes with their sizes.

  2. The decisions

    Each choice with who made it, when and why: a heated floor added, a whole-home water filter added as a change order, a vanity size recorded.

  3. The outcome

    The price paid, the changes along the way, the schedule as it actually ran, and photos when the work was done.

The same room, as each trade reads it.

One bathroom from a remodel. Paired sheets, takeoffs and dated updates show what a drawing means to the tile setter, the plumber and the electrician, and how it changed on site.

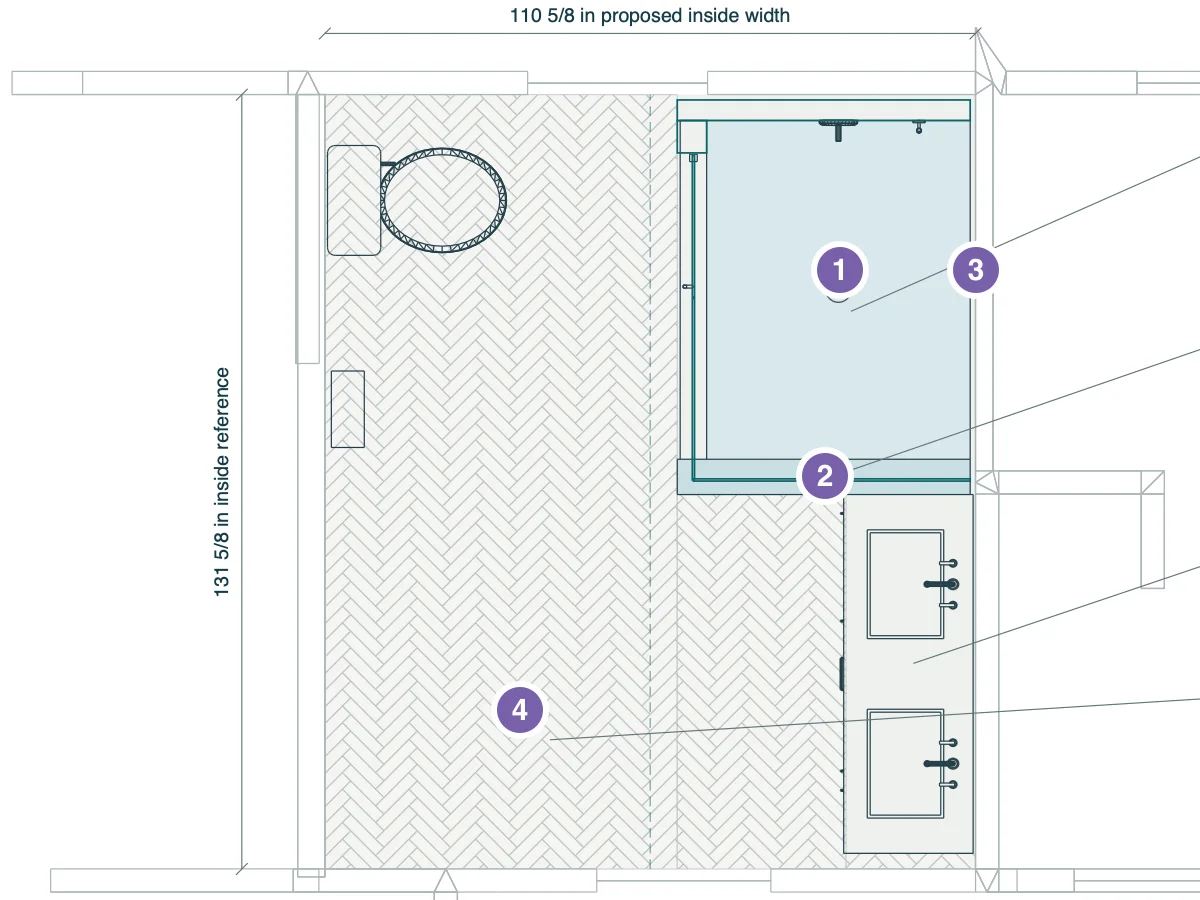
Tile · T-102Tile floor layout of the third-floor bath, with the herringbone floor, shower floor, knee wall cap and shower walls numbered.
  1. Shower floor: Thassos white octagon mosaic
  2. Knee wall cap: stone, 49¾ × 6 in
  3. Shower walls: Blue Celeste marble, 525 pieces bought
  4. Main floor: Bianco Carrara herringbone, 85 sq ft bought

Takeoff 78 sq ft floor · 18 sq ft shower floor · 110 sq ft wall tile

Update · Oct 2 Herringbone confirmed by the owner; stone pieces scheduled.
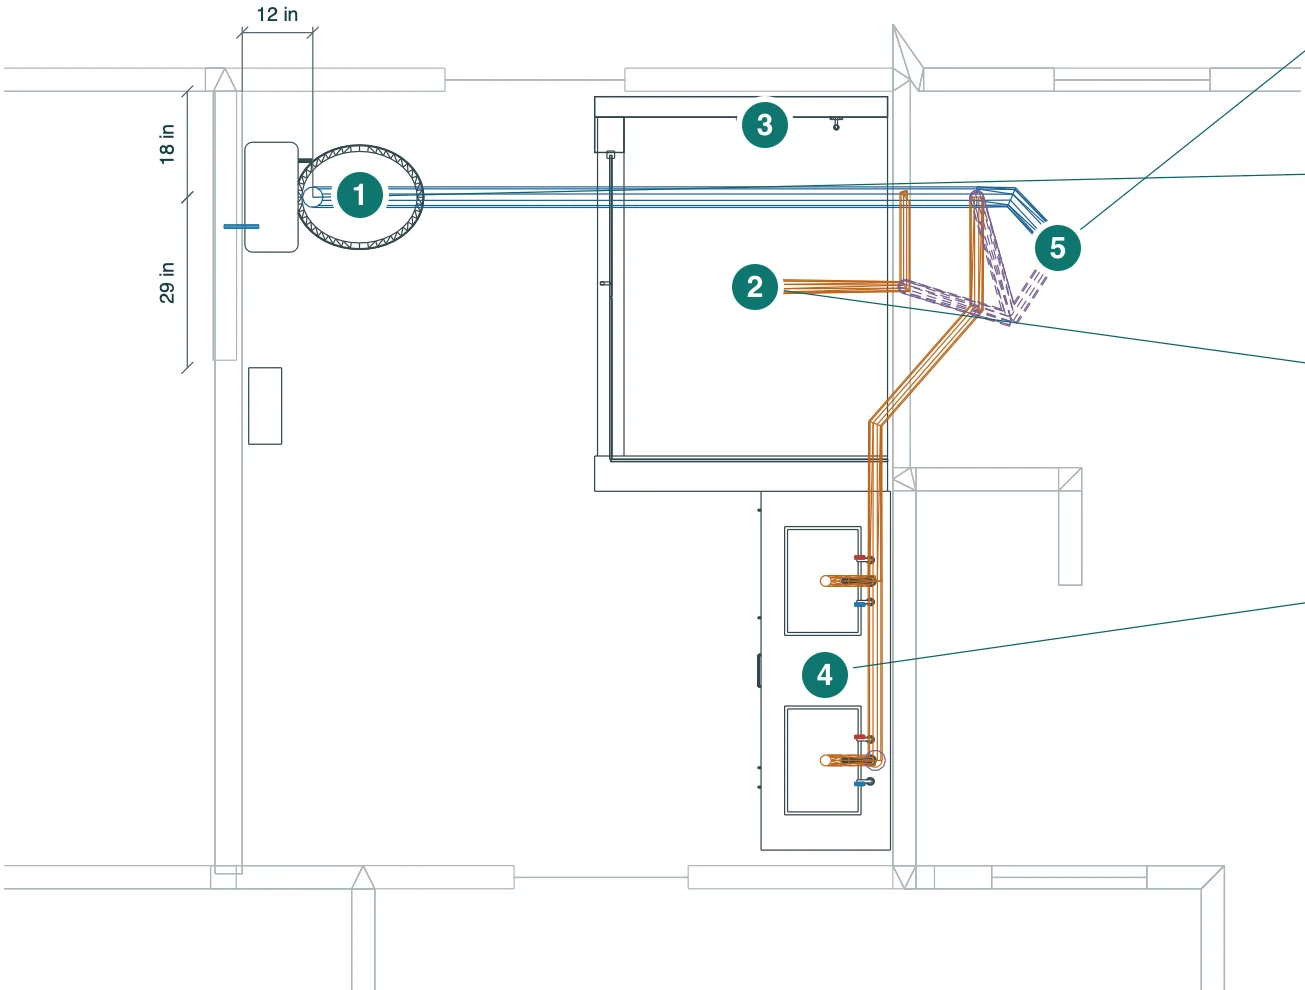
Plumbing · P-301Plumbing plan of the third-floor bath showing supply and drain runs to the toilet, shower drain, shower valve, double vanity and the existing drain stack, numbered.
  1. Toilet: Kohler Memoirs Stately, 12 in rough
  2. Shower drain: Kohler K-22671-CP
  3. Shower valve: Grohe SmartControl thermostatic
  4. Vanity: ARIEL Cambridge 61 in, two faucets
  5. Drain stack: existing, in the next room

Takeoff 2 basins · 1 toilet · 1 drain · 3 shower outlets

Update · Oct 12 At the plumber's request, the toilet moves 10 in and the shower 20 in.

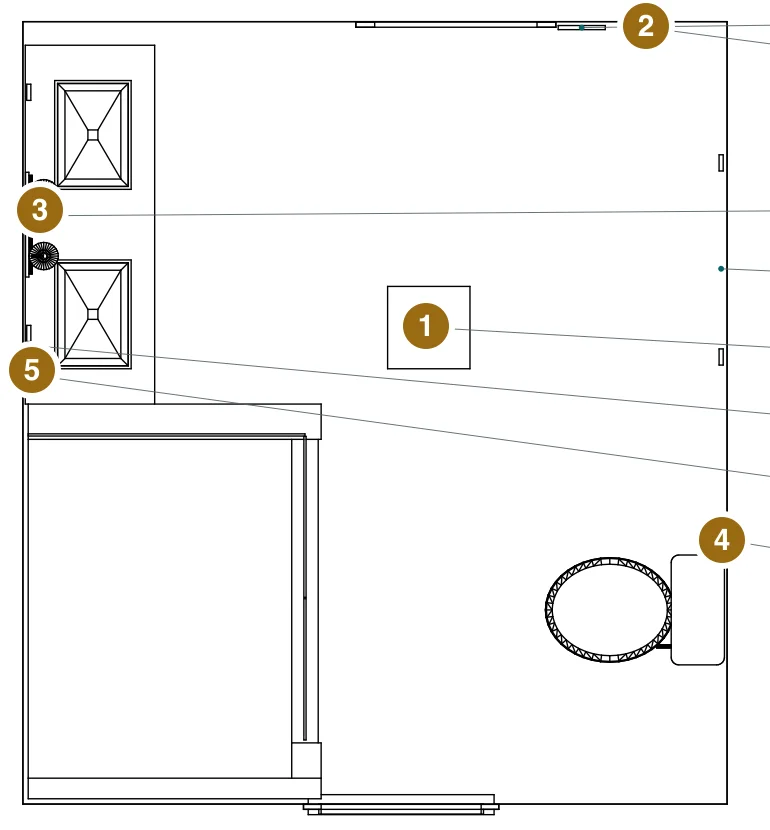
Electrical · E-102Electrical device plan of the third-floor bath with the fan heater, floor-heat thermostat, basin outlets, bidet outlet and vanity dimmer numbered.
  1. Fan, heater and light: Panasonic WhisperWarm
  2. Floor-heat thermostat: Schluter DITRA-HEAT, at 54 in
  3. Basin outlets, at 44 in
  4. Bidet outlet, at 18 in
  5. Vanity dimmer for the sconces

Takeoff 6 outlets · 2 switch banks · 1 fan · 1 thermostat

Update · Oct 1 Sent to the electrician, who flagged the missing bidet outlet.

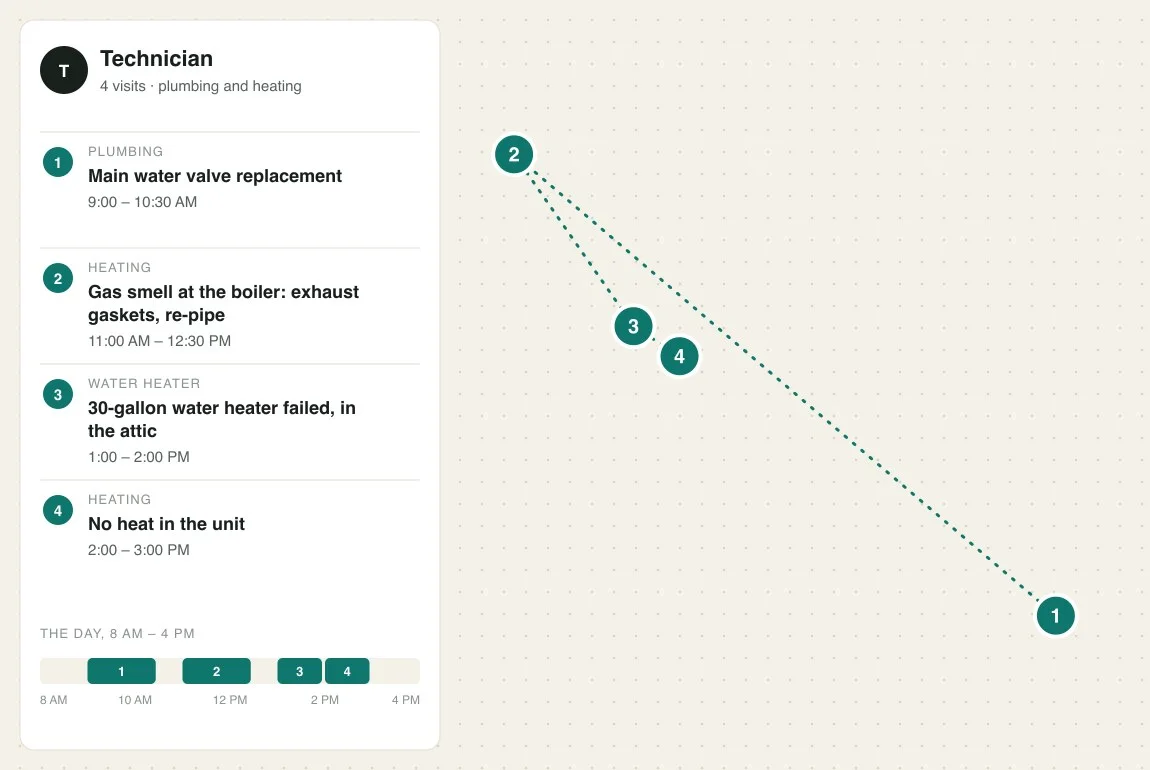
Schedule · one day One technician's day: four numbered plumbing and heating visits with their time windows, a timeline of the day, and the order of stops drawn without a map.
Drawn from one technician's real schedule, with the map, places and names removed.

And the work as it actually ran.

Visits, time windows and routes: how long the work takes in the field, not on paper. Here, one plumbing and heating technician's day: a main valve, a gas smell at a boiler, a failed water heater and a no-heat call, each its own work order.

Build better models for the built world.

Training, evaluation or research for architecture, engineering or construction: tell us what you need, and we'll share how the data is structured and how we work with partners.

Request a sample record →